8 Lakeview Place,Appleton, NL A0G2K0
Appleton, NL A0G2K0
Partager:
Description
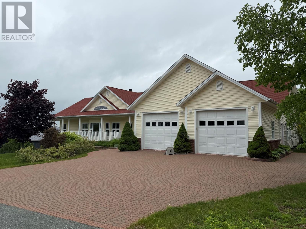
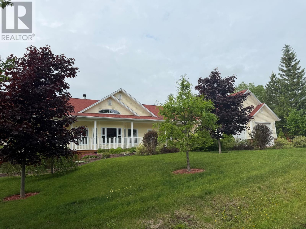
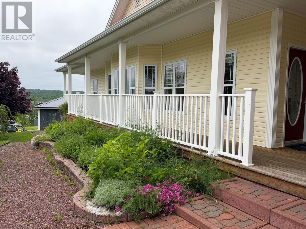
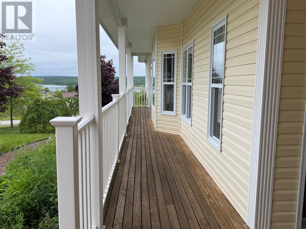
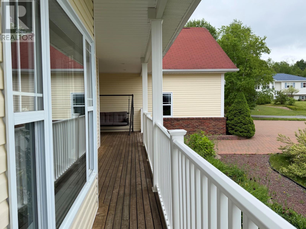
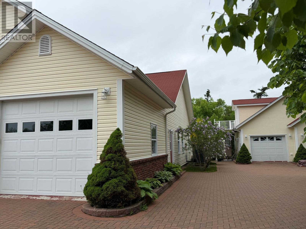
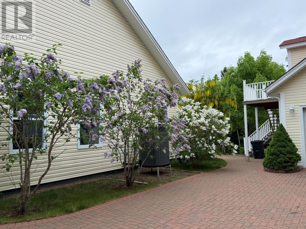

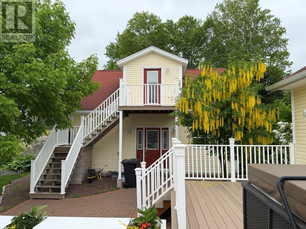
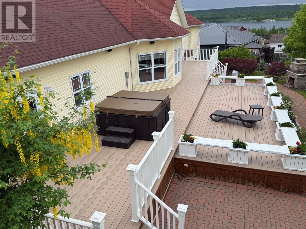
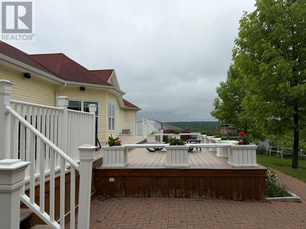
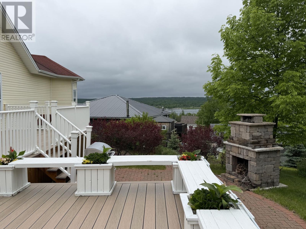
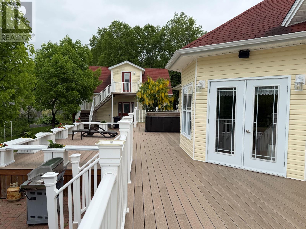
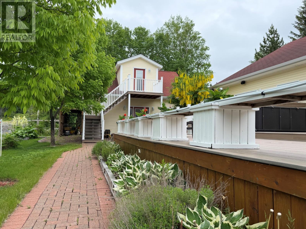
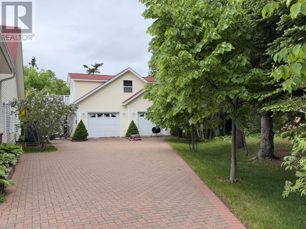
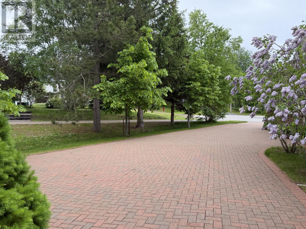
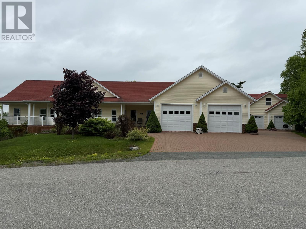
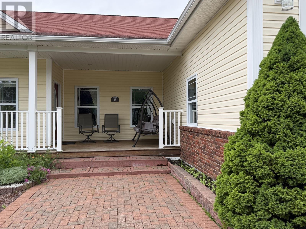
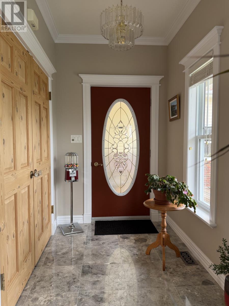
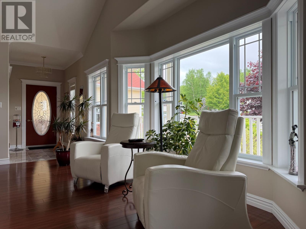
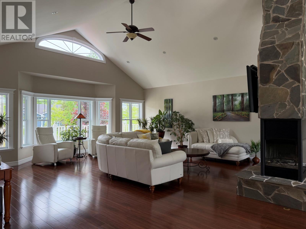
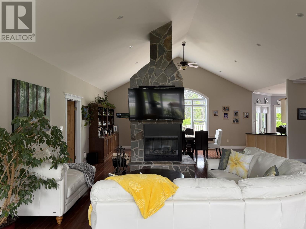
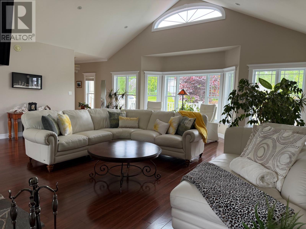
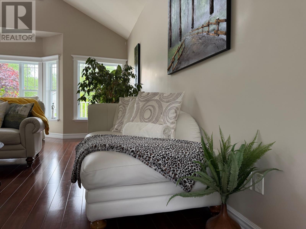
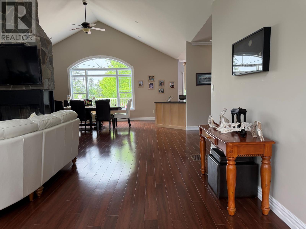
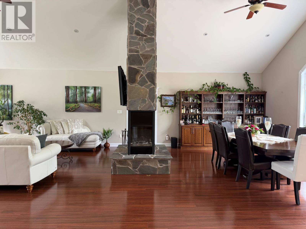
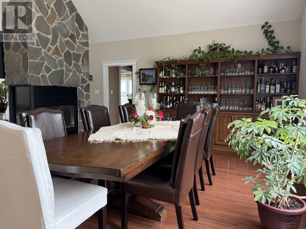
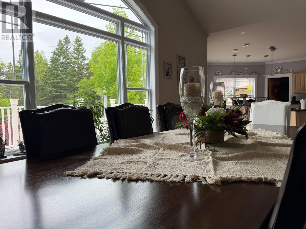
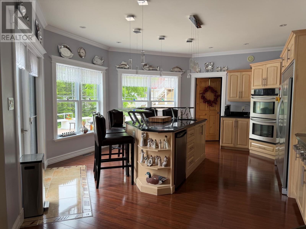
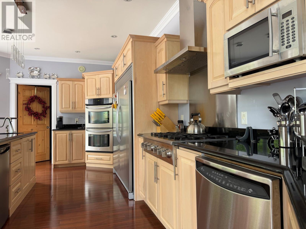
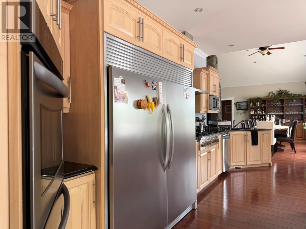
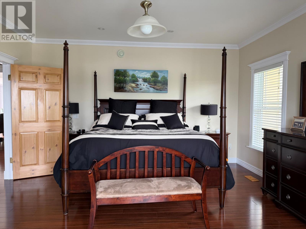
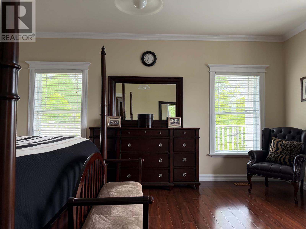
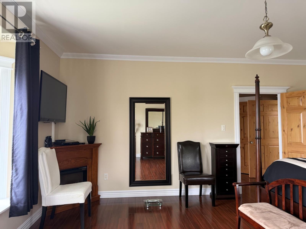
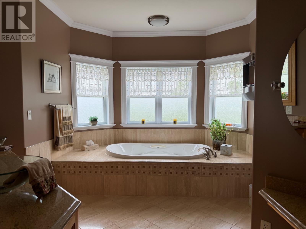
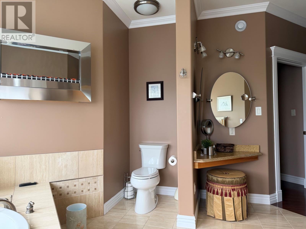
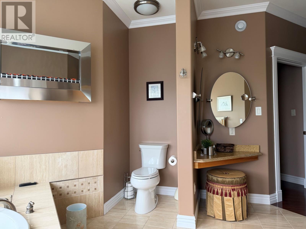
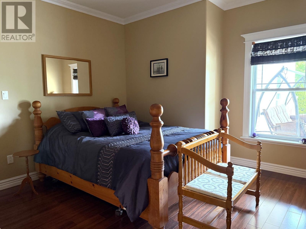
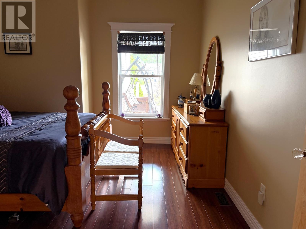
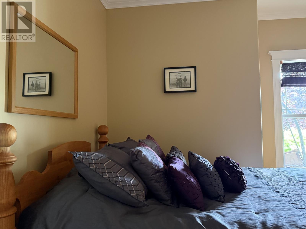
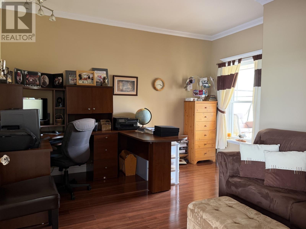
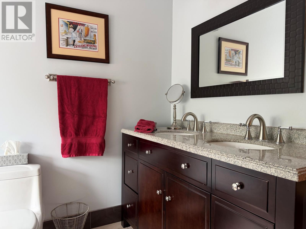
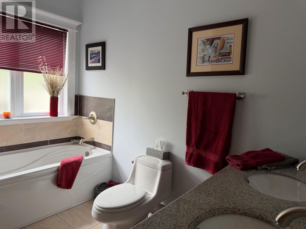
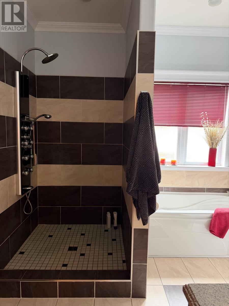
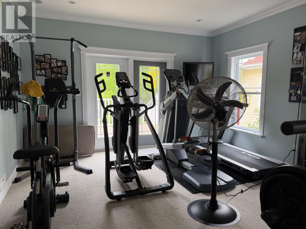
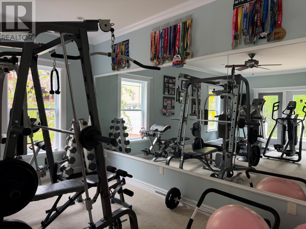
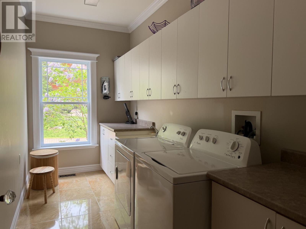
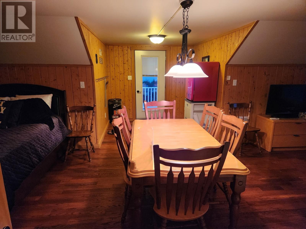
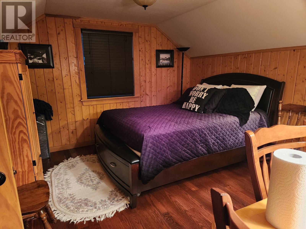
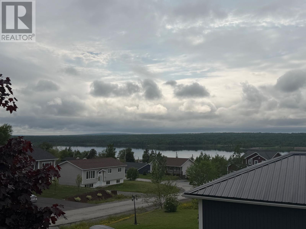
Some homes impress you this one leaves you speechless. Welcome to your own hidden oasis, where breathtaking views, spectacular gardens, and exceptional craftsmanship create a place you’ll be proud to call home. This exceptional custom-built one-level home blends luxury with nature. An oversized brick driveway and matching walkways lead through landscaped gardens with mature lilacs and flowering trees, creating a private botanical retreat. Backing onto a peaceful greenbelt, the backyard enjoys breathtaking views of the Salmon River and majestic Mount Peyton. A two-level MoistureShield® CoolDeck with hot tub was designed for entertaining 20+ family and friends. An attached double garage, detached double garage, and guest suite above the detached garage offer space for family, hobbies, or Airbnb potential, while the lower level includes a workshop. Inside, soaring vaulted ceilings and expansive windows fill the open-concept living area with natural light. The kitchen features Newfoundland granite countertops, quality cabinetry, a walk-in pantry, and breakfast nook overlooking the gardens. The dining area includes a custom wine bar, while the double-sided fireplace adds warmth and elegance. The one-level layout offers a primary suite with a spa-inspired ensuite, two oversized, fully shelved walk-in closets, a second bedroom, three-piece bath, main-floor laundry, private office or third bedroom, and a spacious gym with patio doors to the backyard. The six-foot walk-down crawlspace provides exceptional storage and houses the forced-air heat pump, central air conditioning, complete ductwork, and air exchange system for year-round comfort. Epoxy flooring in the crawlspace and attached garage, 400-amp electrical service, and a propane backup heating source complete this remarkable home. This isn’t simply a home--it’s a destination you’ll look forward to coming back to every single day. (id:13843)
Détails
| Centris # | 1300178 |
|---|---|
| Type d'inscription | For Sale |
| Style | Maison |
| Statut | Actif |
| Année | 2009 |
| Jours d'affichage | 45 |
| Inscription fournie par | Sutton Group - Beatons Realty Ltd. | Jeff Beaton |
Caractéristiques
| Lit(s) | 3 |
|---|---|
| Salle(s) de bain | 3 Total |
| Pieds carrés (ou pc) | 3,077 |
| Étages | 1 |
| Zonage | Res |
Parking
| Parking Features | Attached Garage, Detached Garage |
|---|
Taxes
| Tax Annual Amount | 3228 |
|---|
Information sur le secteur
| État | NL |
|---|---|
| Ville | Appleton |
| Code Postal | A0G2K0 |
| inscription VS médiane (in A0G2K0) | |
Prix: $899,000 bas | haut Med: $339,900 pc: 3,077 bas | haut Med: 2,696 $ / pc: $292 bas | haut Med: $126 sur place: 45 bas | haut Med: 9 | |
Demander une visite
Demander une visite
Coordonnées
En savoir plus sur cette propriété

| État | NL |
|---|---|
| Ville | Appleton |
| Code Postal | A0G2K0 |
| inscription VS médiane (in A0G2K0) | |
Prix: $899,000 bas | haut Med: $339,900 pc: 3,077 bas | haut Med: 2,696 $ / pc: $292 bas | haut Med: $126 sur place: 45 bas | haut Med: 9 | |